Get $2,873 Cash Back
12 WESTCOTT ROAD, Welland (West Welland) — listed at $1,149,000. Earn buyer cashback at closing. No catches, just more money in your pocket.
Welcome to this stunning 2025-built luxury home, offering nearly 3,000 sq. ft. of beautifully finished above-grade living space, an impressive triple-car garage, and exceptional curb appeal on a massive 83-ft-wide frontage. Located on a quiet and peaceful street in Welland, this home delivers the perfect combination of space, style, and functionality for a growing or multi-generational family.Step inside to a bright, welcoming foyer with a main-floor office, followed by a beautiful open-concept layout featuring spacious living, dining, and kitchen areas. The showpiece two-tone kitchen is loaded with upgrades, including quartz countertops, a large centre island, cabinetry extended to the ceiling, built-in cooktop and oven, and modern finishes throughout. Oversized windows flood the main level with natural light, while the dining area's sliding doors provide direct access to the fully fenced backyard. An elegant oak staircase with iron spindles adds another touch of luxury.A rare bonus is the main-floor bedroom with a full bathroom, ideal for parents, guests, or multi-generational living. Upstairs offers 4 additional spacious bedrooms, 3 full bathrooms, and the convenience of a second-floor laundry room. That's 5 bedrooms and 4 full bathrooms above grade, providing exceptional space for the entire family.The unfinished basement features a separate side entrance and is a blank canvas ready for your vision-whether you're looking for additional family living space, an in-law setup, home gym, entertainment area, or future potential. With its commanding exterior, triple garage, oversized frontage, abundance of natural light, modern finishes, and thoughtfully designed floor plan, this is the kind of home that truly stands out from the rest. (id:60164)
What's the parking situation?+
This property includes 6 spaces — Attached Garage, Garage.
Is 12 WESTCOTT ROAD a good fit for a growing family?+
With 6 bedrooms and 4 bathrooms, there's room for kids plus a guest room or home office. The 2-storey layout keeps living and sleeping areas separated.
What are the ongoing costs beyond the mortgage?+
Budget for annual property taxes of $1,350, heating is forced air, natural gas. Always verify the latest figures with your agent before making an offer — these change yearly.
How is the space laid out across floors?+
This is a 2-storey single family. The 6 bedrooms and 4 bathrooms are typically split with living areas on the main floor and bedrooms above — confirm the exact layout during a showing.
Is there air conditioning?+
Yes — central air conditioning cooling is in place.
What makes this a luxury property?+
At $1,149,000, standout features include 4 bathrooms. In this price range, expect higher-end finishes — verify during a showing.
Ask About This Property
Nearby Places
Searching nearby places…
Benchmark price · Updated 2026-09
Year over year
Past 10 years
Similar listings
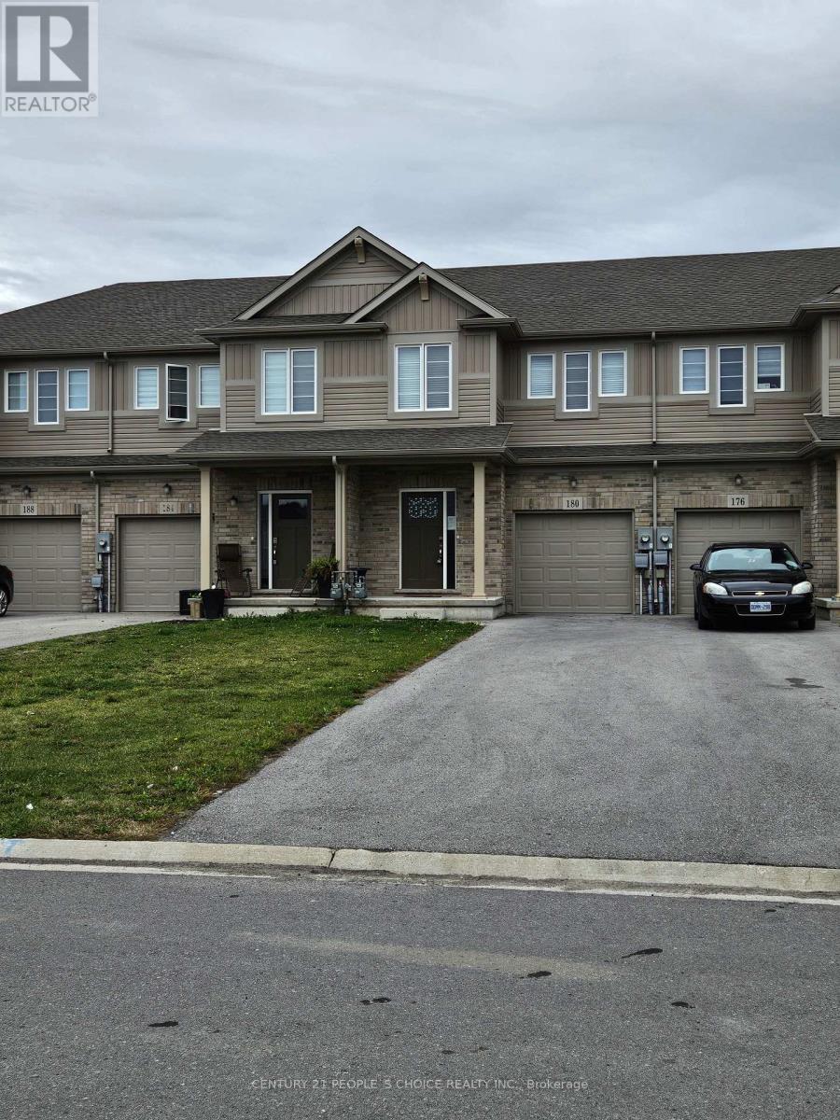
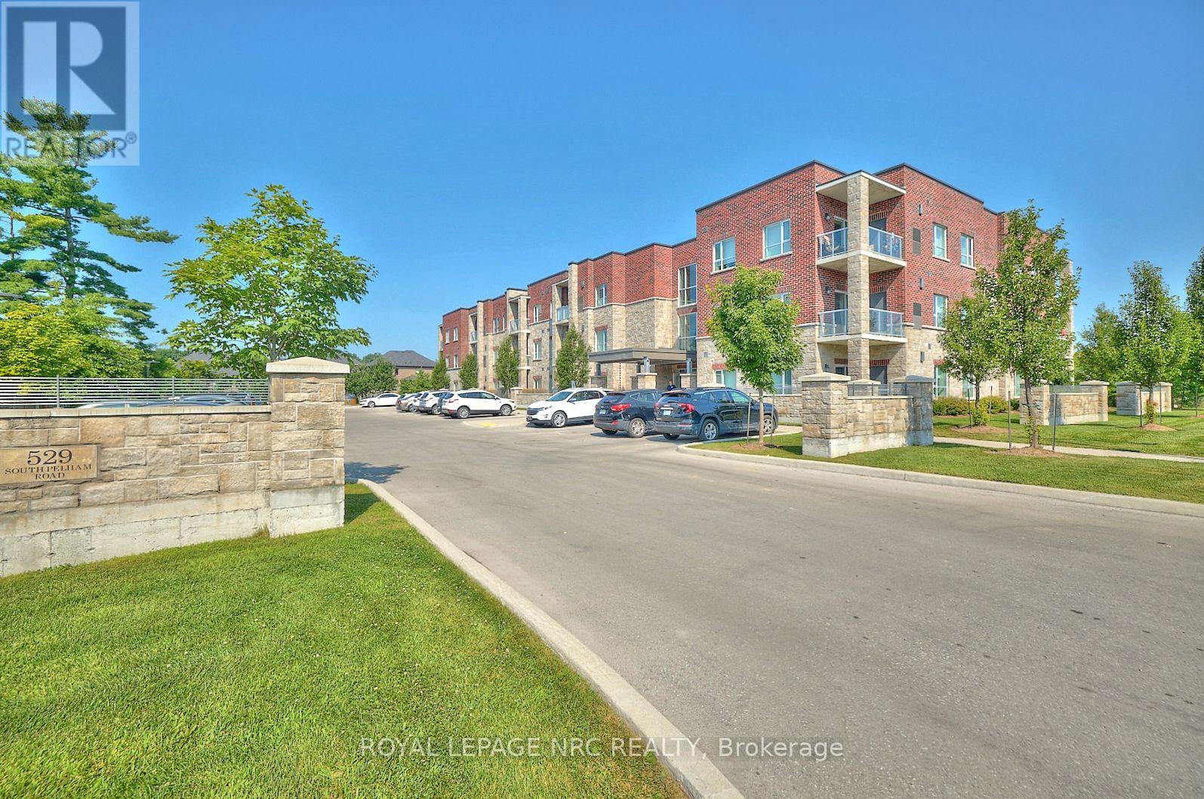
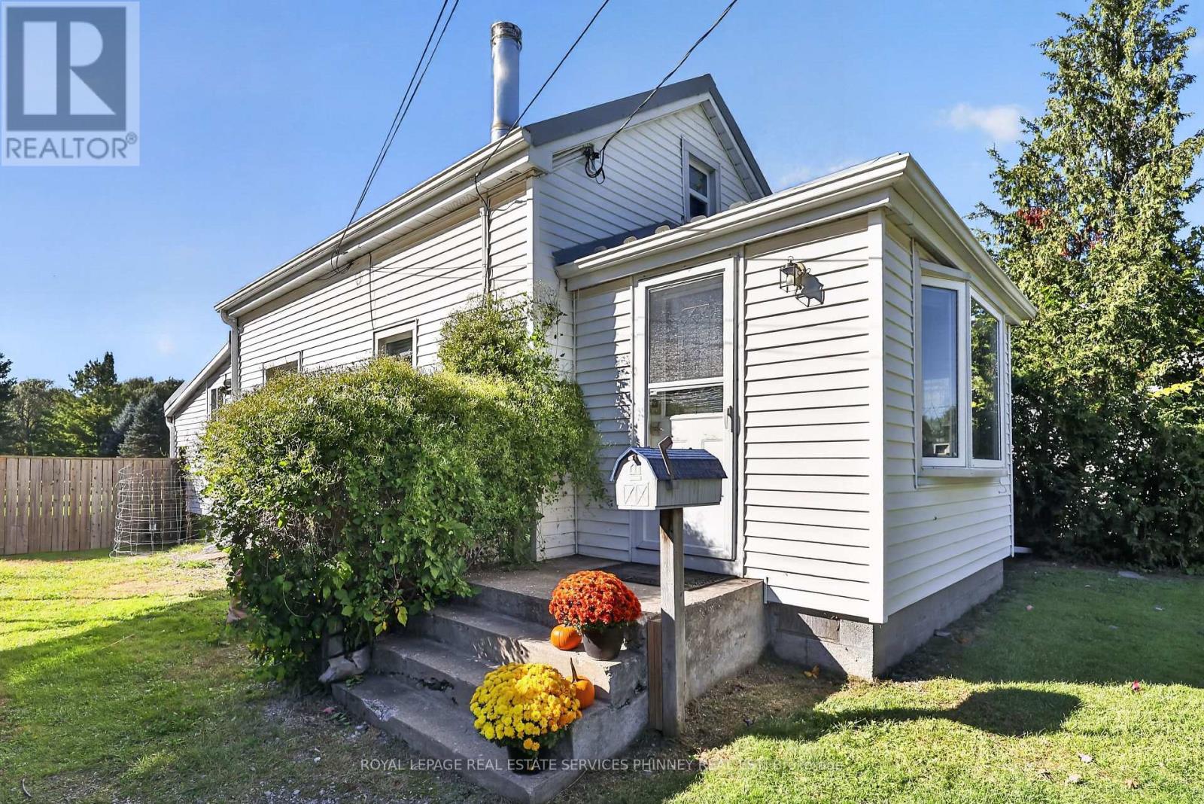
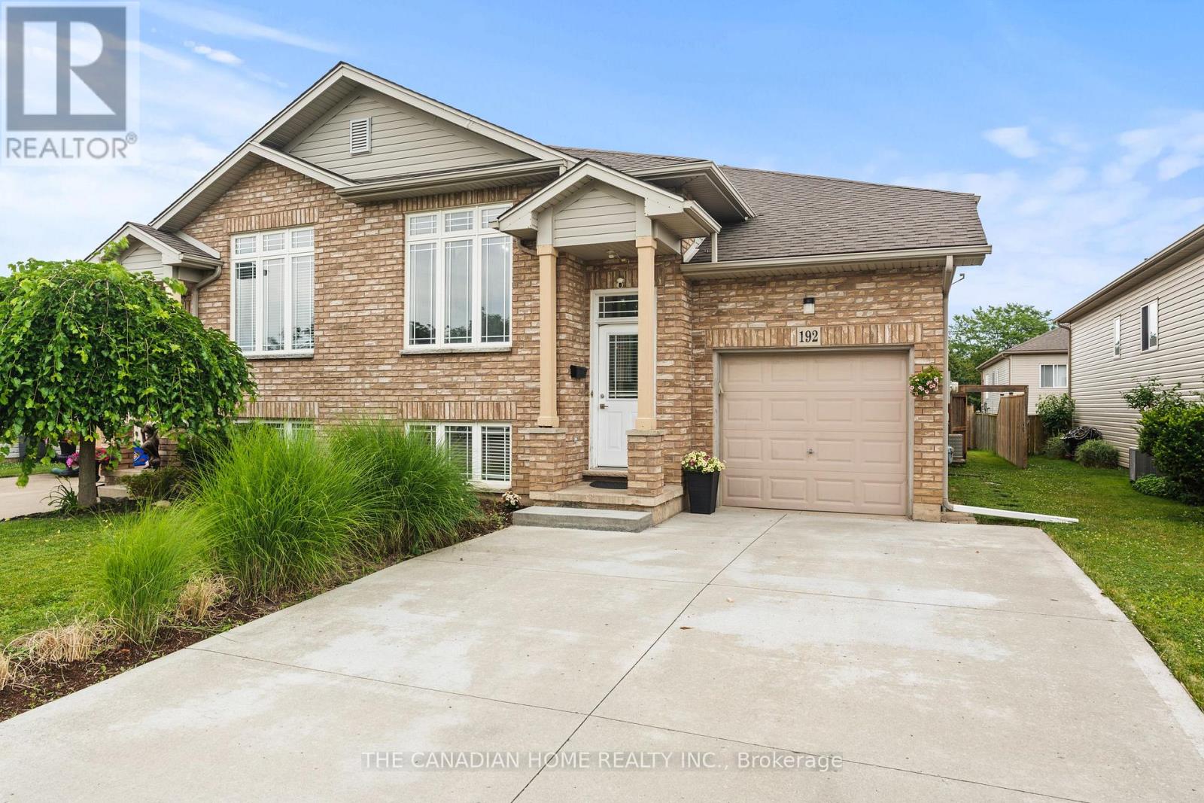
 For Sale49 days46
 For Sale89 days30
 For Sale29 days42
 For Sale36 days24

The listing data above is provided under copyright by the Canadian Real Estate Association. While the information is considered reliable, its accuracy is not guaranteed by the Canadian Real Estate Association or getsetsold.ca. Neither getsetsold.ca nor its affiliates make any representations or warranties, express or implied, regarding the accuracy or completeness of the information presented here.